
The Ruins of Miyamas in the Countryside of Swaida: Transformation from Pagan Temples to a Christian Church
Waddah Al-Hajali
Introduction: The Importance of the Archaeological Site of Miyamas
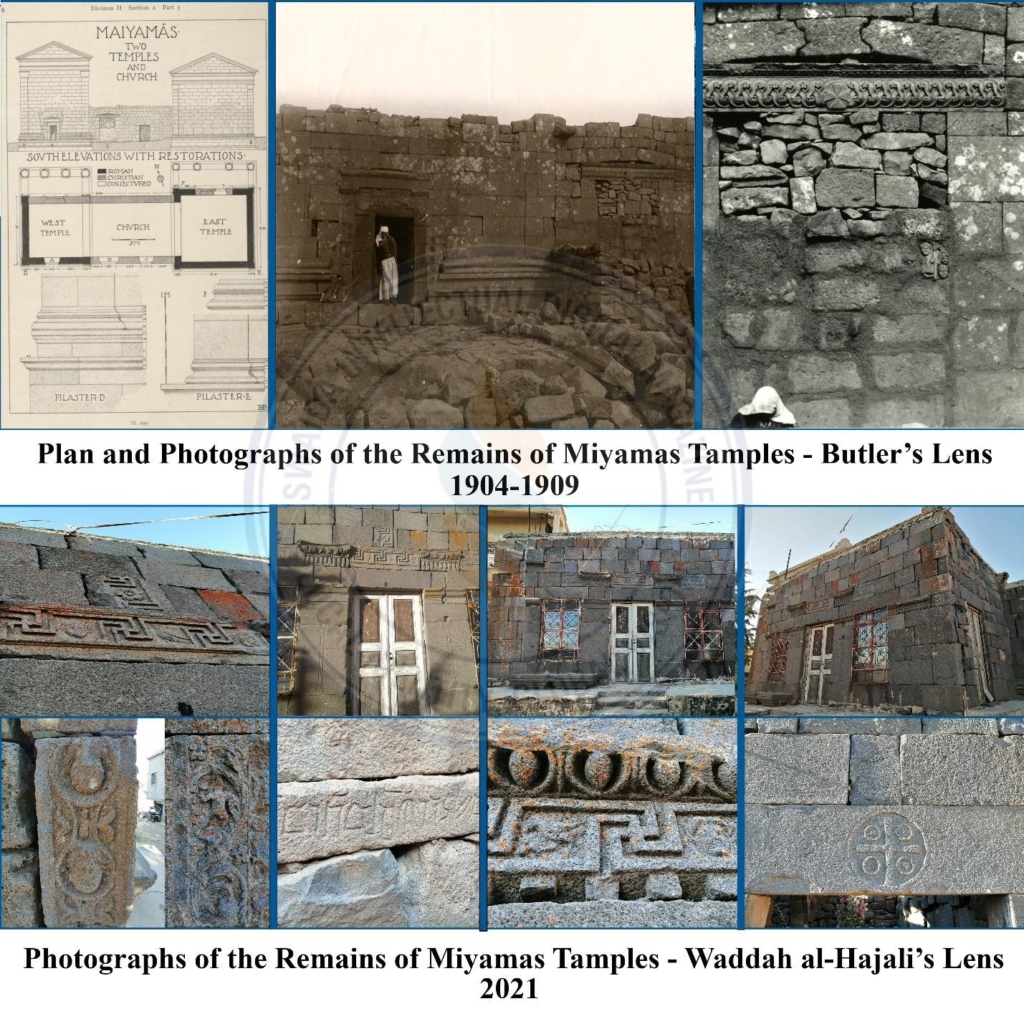
The town of Miyamas in the southern countryside of As-Suwayda contains a religious complex of great importance in the history of religious architecture in southern Syria. This complex consists of a composite architectural structure that integrates two pagan buildings and a later Christian church within a single space. The complex comprises two small pagan temples facing north, initially built in the classical Hawran style, followed in a later phase by the construction of a church between them, linking them together to form a relatively small basilica in terms of dimensions.
The Current State of the Site and Reuse of Architectural Elements
Today, only parts of the walls of the two pagan temples remain from this complex, in addition to the rear (southern) part of the church, along with a large number of finely carved architectural and decorative elements scattered around the site. Some of these carved stone blocks have been repurposed in later village buildings, particularly in guesthouses and some adjacent houses, in a clear continuation of the phenomenon of reusing ancient stones in modern folk architecture.
The nature of the site and the architectural fragments suggest a strong likelihood of mosaic floors within the complex, though they remain buried under debris. This calls for organized archaeological excavation using appropriate tools to uncover these layers and document them according to modern scientific standards, exactly as Butler recommended for similar sites in Hawran such as Al-Sanamayn.theses
Reconstructing the Scene of the Complex in Its Time of Prosperity
If we attempt to imagine ourselves in the time of this complex’s prosperity, we can envision the grandeur of the building and the magnificence of its plan, where the excellence of execution is evident in the cohesion of the stone blocks and the harmony of proportions between the dimensions of the two temples and the basilical church. Symmetrical and stunning inscriptions can be envisioned adorning the frieze, capitals, and edges, alongside statues distributed regularly within the architectural space, integrated with intricate floor and wall mosaics, imparting a festive and ritualistic majesty to the place. The scent of incense emanating from the temple can also be assumed to have been an essential part of the ritual experience, adding a sensory and spiritual dimension that complements the visual impact of the inscriptions, statues, and mosaics. Although this image belongs to the realm of scientific imaginative reconstruction, it is based on what we know about similar religious complexes from the same period in southern Syria.
Testimony of Howard Crosby Butler and Description of the Princeton Expedition
This article is fundamentally based on a translation of what Howard Crosby Butler reported about the Miyamas complex in his work Ancient Architecture in Syria, published as part of the series Publications of the Princeton University Archaeological Expeditions to Syria in 1904–1905 and 1909, Division II: Ancient Architecture in Syria, Section A: Southern Syria. Butler visited the area as part of a Princeton University expedition in the early twentieth century and included his description of Miyamas in the context of his presentation of southern Hawran architecture.
Butler describes Miyamas as “a small village situated on the southern slope of a range of hills between wadies, with nothing to indicate that a large town ever existed here; the only ruins visible are those of a large church high up on the slope and a bath below the old riverbed.” He adds that the current buildings in the village cluster “between two ancient structures,” and that the church, then in ruins, was inhabited and had been used “as a house for the village sheikh,” reflecting the continuity of residential use of the sacred building after its successive historical transformations.
Architectural Analysis of the Buildings According to Butler
Butler notes that the interior walls’ coating with a layer of mud made it extremely difficult to discern the building’s original identity from inside. However, a meticulous examination of the exterior facades from all sides revealed “two small square buildings on the same axis, about eight meters apart.” They were later connected by parallel walls after removing the eastern wall of one and the western wall of the other, integrating them into a single basilical structure.
He explains that a new entrance was inserted into the southern wall of the western building, with two doorways created in the new southern wall, redirecting movement within the architectural space to align with the later Christian church’s function. Through further investigation, Butler concludes that the two square buildings were constructed in the “best classical Hawran style,” and it soon became clear to him that two small pagan temples had been merged to form a Christian church, which by the time of his visit had transformed into “a residence, storeroom, and stable for the Druze sheikh”.
Differences Between the Two Temples and the Importance of Architectural Details
Butler highlights a “most interesting” result upon visualizing the complete plan of the complex: the smaller temple has a more extensive arrangement (in terms of longitudinal extent), while the larger one has a smaller-scale arrangement, making the former longer than the latter. The small details and precise treatments in these buildings are of exceptional importance in Butler’s view, especially since “the remains of the western temple offer the richest treatment of the basic blocks found in any building in Hawran”.
The Carved Elements and Discovered Architectural Fragments
Butler discusses the presence of “large numbers of carved fragments” scattered at the site, noting that two deserve special mention:
The first: the main church gate lintel, part of a decorated carved frieze resembling the known frieze at the Al-Sanamayn temple. Butler suggests it was originally a frieze from one of the local temples at the site itself.
The second: a small, particularly attractive relief sculpture that still retains two heads and part of a single body, integrated into a decorative block of grape leaves and fruits, reflecting a striking presence of vegetal decoration with religious and ritual symbolism from that era.
Butler concludes that Miyamas, like the village of Al-Sanamayn, “deserves whatever cost and labor are necessary for thorough excavation with picks and spades, in order to throw more light on the history of art in Syria during the early period of the Roman Empire,” anticipating the great scientific value that methodical excavation could add to this seemingly small site, which is profoundly significant in the history of religious architecture in Hawran.
Nabataean References at the Site and Their Role
One important observation Butler makes—and referenced in this text—is that the column bases at the site are not curved but multi-faceted, aligning them with known Nabataean molds in southern Syrian architecture and adjacent areas. He also mentions a line of broken Nabataean inscription at the site, reinforcing the hypothesis of a prominent Nabataean role, either in one of its early phases or in shaping its decorative and constructive taste, within a clear interplay between local Hawran tradition and Nabataean on one hand, and Roman-Byzantine architecture on the other.
Methodological Notes on the Text and Translation
It should be noted that the present text represents a summary and reorganization of the most relevant parts of Butler’s account of Miyamas, preserving the essence of his architectural description and decorative observations, with excerpts selected for their relevance to the religious complex under study.
Conclusion
The religious complex of Miyamas presents a unique model of the evolution of sacred space in southern Syria, from two pagan temples in the classical style with Nabataean influence, to a Christian basilical church that repurposed and encompassed the pagan structure within a new plan. The architectural, decorative, and Nabataean inscription data, combined with Butler’s fieldwork testimony, indicate a site of special importance in studying transformations of religious architecture in Hawran during the first centuries of Roman rule and into the early Christian era. Implementing a scientific and methodical archaeological excavation project at Miyamas now appears urgently necessary, not only to uncover the buried mosaics and architectural elements but also to reintegrate this site into the map of specialized research on the history of architecture and arts in As-Suwayda and southern Syria.
Primary Source:
Howard Crosby Butler, Ancient Architecture in Syria, in: Publications of the Princeton University Archaeological Expeditions to Syria in 1904–1905 and 1909, Division II, Section A: Southern Syria (Leiden, E.J. Brill).
P.S: The original text, submitted by the author in Arabic, has been translated into French and/or English using artificial intelligence tools, with subsequent human revision to ensure accuracy. The original Arabic version remains the definitive reference for the author’s ideas, arguments, and scientific content, and is consulted in case of any discrepancies or interpretive issues between language versions
Citation
Al-Hajali, W. (2026). The Ruins of Miyamas in the Countryside of Swaida: Transformation from Pagan Temples to a Christian Church. Swaida Intellectual Digital Magazine, 1(3). https://doi.org/10.5281/zenodo.19422896